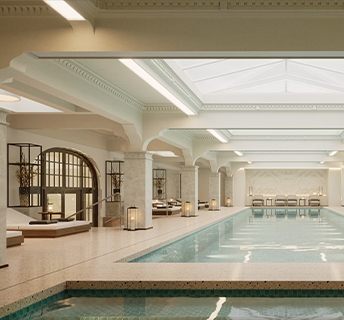

Designed by Charles Rose Architects, Pool House is a 1,500-square-foot timber structure built in 2013 in Westwood, Massachusetts, near the Charles River. Its rectangular plan incorporates a recessed corner for covered outdoor seating, while an asymmetrical gabled roof responds to the geometry of an adjacent play barn. A Douglas fir heavy-timber frame supports the roof; western red cedar walls and cabinetry, mahogany windows, and custom wood millwork establish a consistent material language.
Residential


Drop us your email to learn what’s next.